
office@paul-barker.co.uk
01727 223344
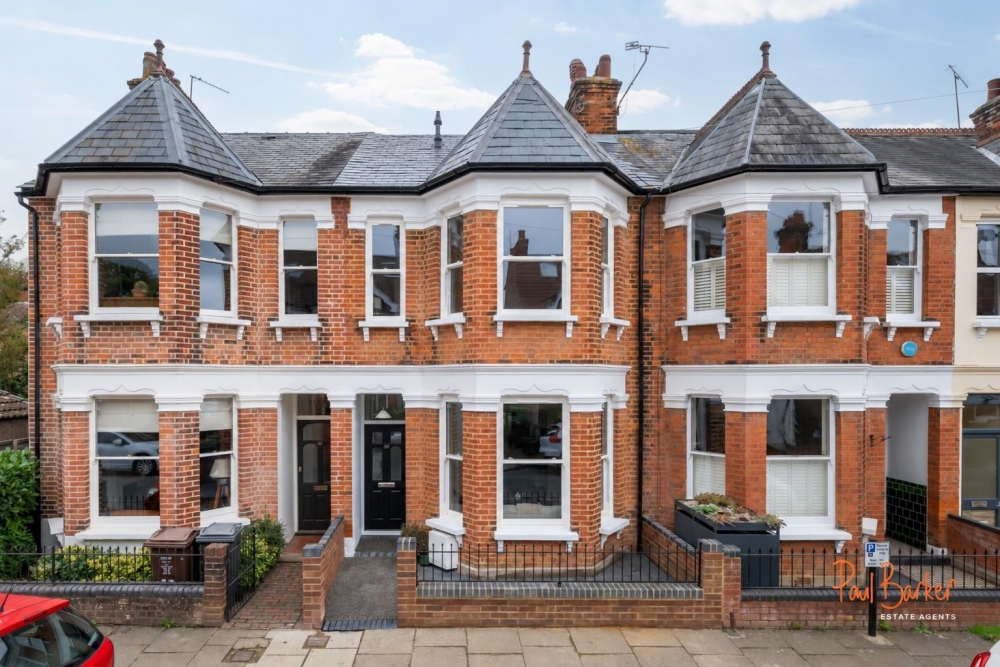














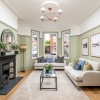


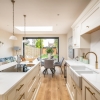


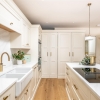




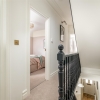
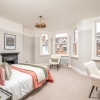
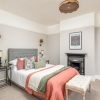


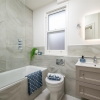
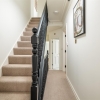
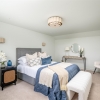
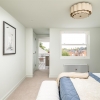
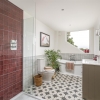


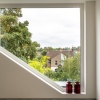
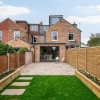

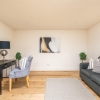
A truly outstanding four double bedroom Victorian bay fronted home, comprehensively renovated, tastefully extended and finished to an exceptional standard throughout. Combining period character with stylish contemporary finishes, the property benefits from a superb rear extension, loft conversion, fabulous 80ft rear garden, cedar-clad home office and no onward chain.
The beautifully presented accommodation includes a welcoming entrance hall, impressive bay-fronted lounge with period fireplace and a sociable sitting room leading through to the stunning kitchen/dining room.
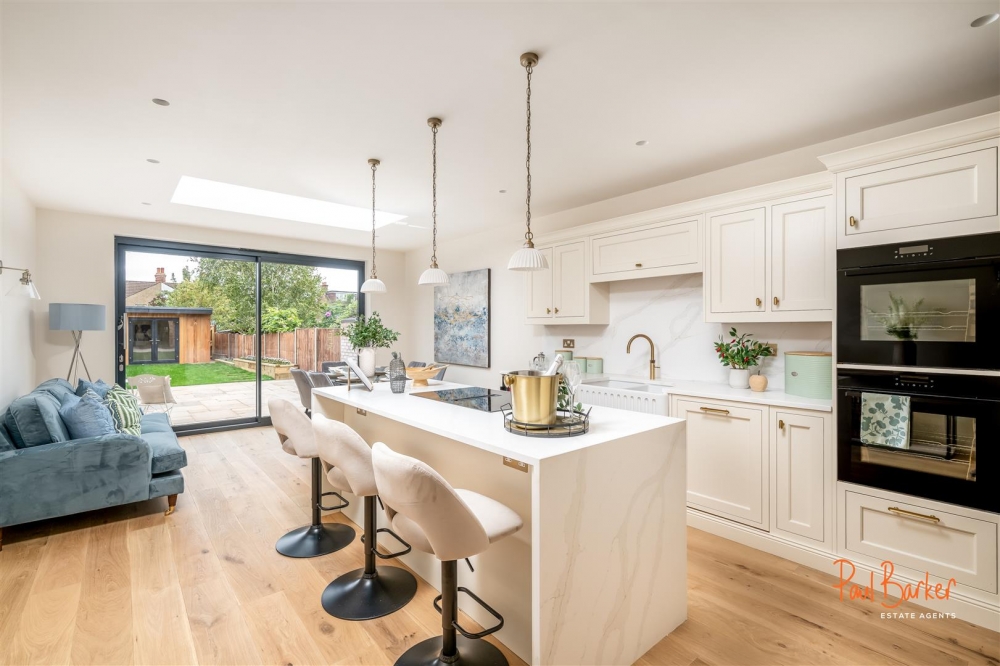
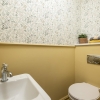
Flooded with natural light from a generous roof light and large sliding doors onto the garden, the high-quality Shaker-style kitchen features a central island with breakfast bar, induction hob with downdraft extractor, Butler-style sink with instant hot-water tap and integrated German appliances. A separate utility room and cloakroom/WC complete the ground floor.
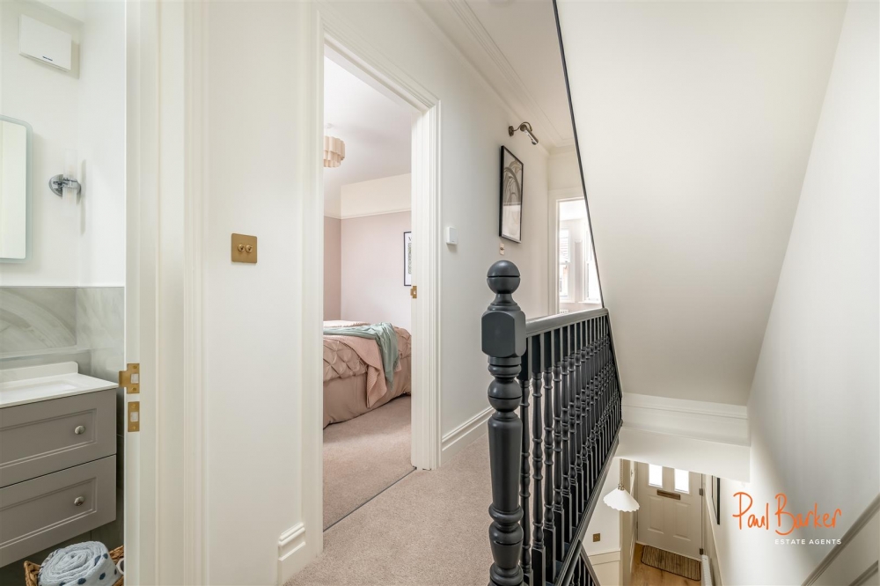
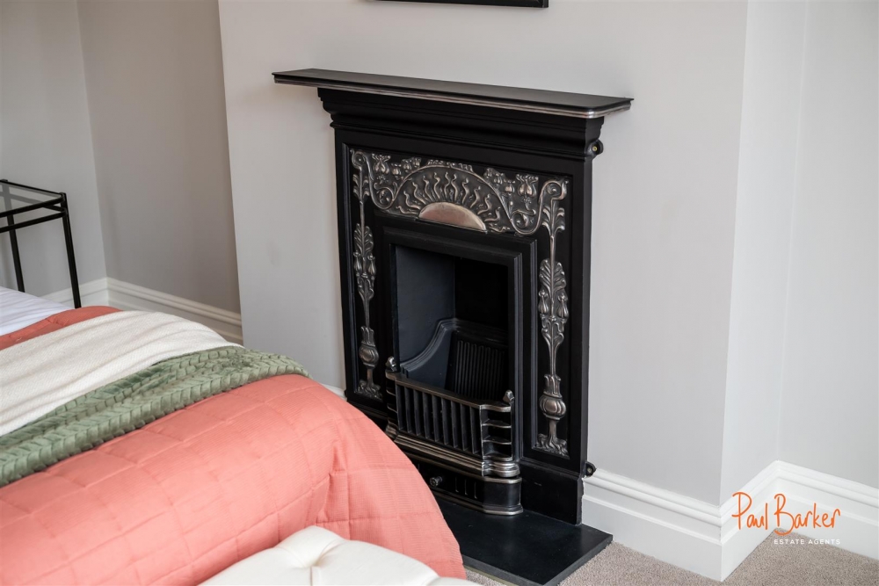
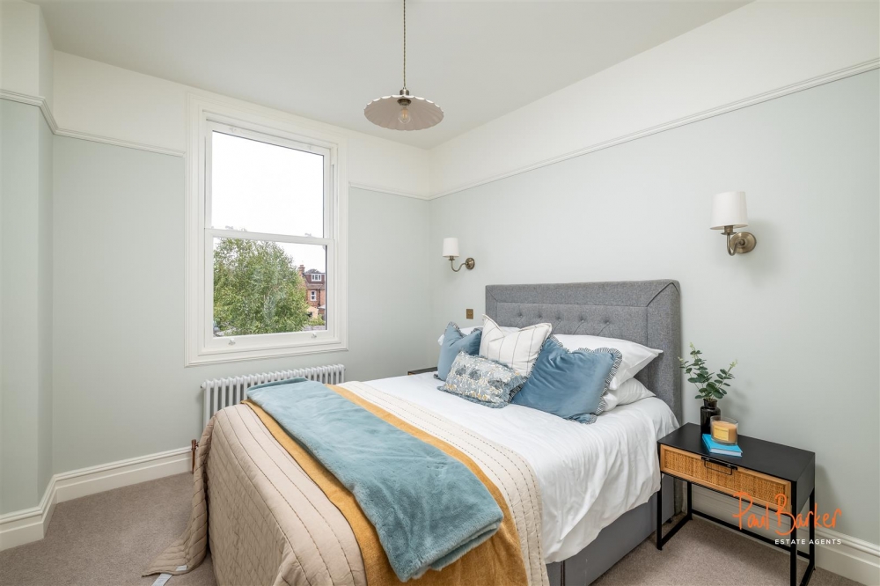
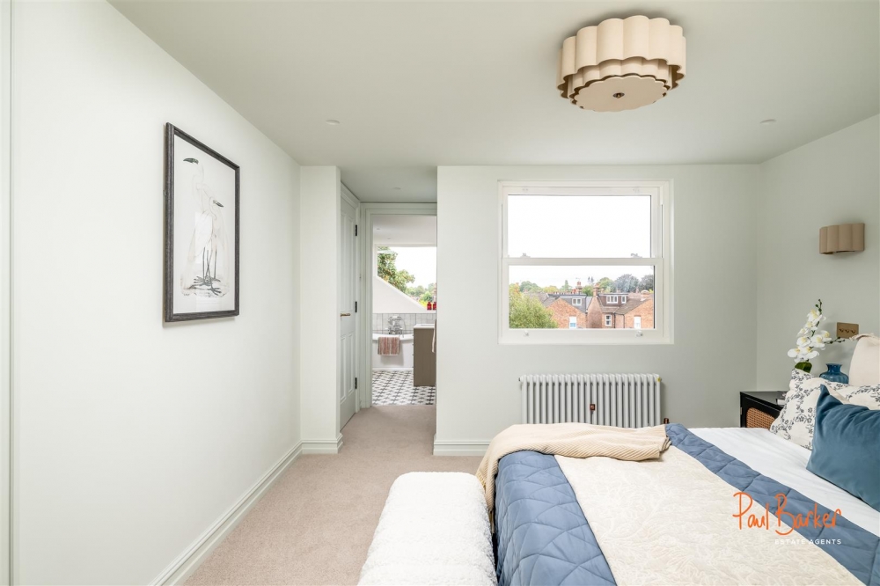
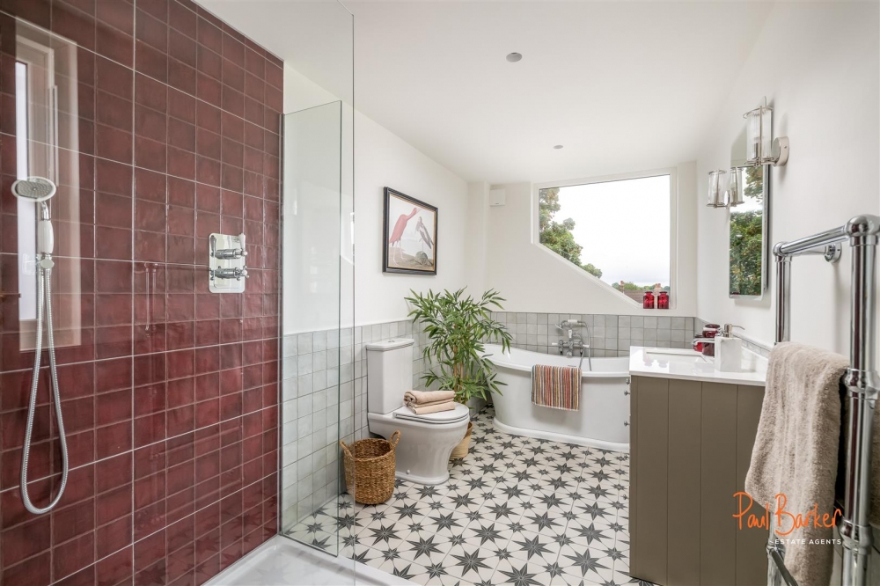
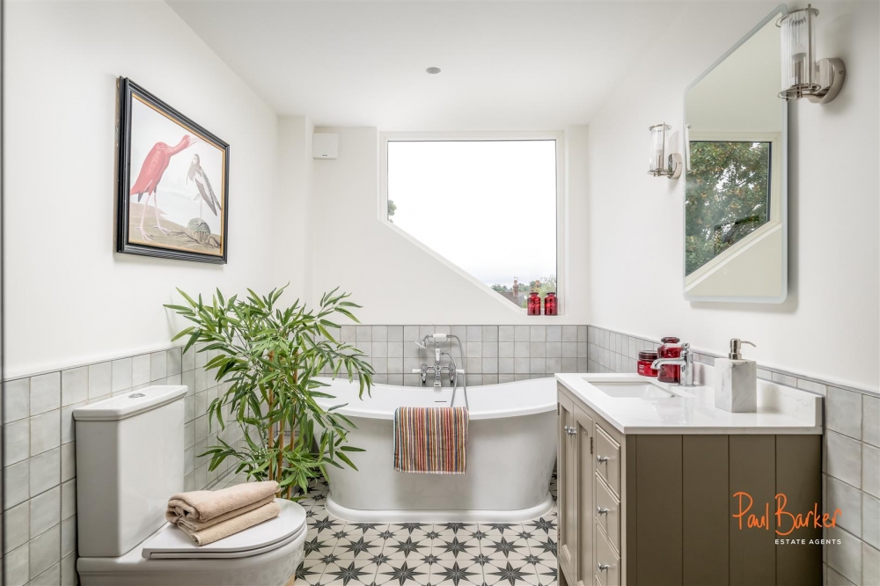
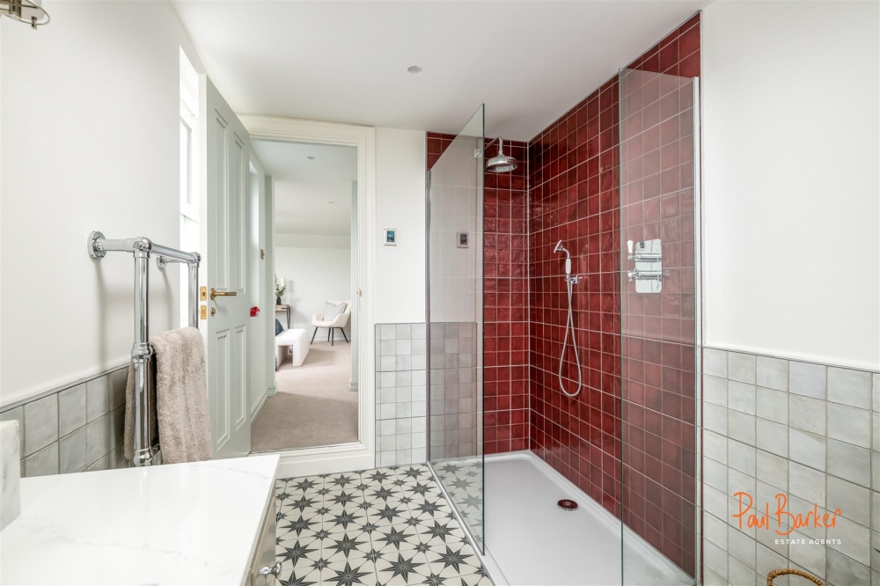
The first floor provides three generous double bedrooms, including a wonderful bay-fronted bedroom with period fireplace, together with a beautifully appointed family bathroom. The second floor features the impressive principal bedroom with walk-in and eaves storage, complemented by a luxurious four-piece bathroom with double width shower and contemporary roll top bath.
The extensive renovation includes a brand-new slate roof, repointed brickwork, sympathetic double glazed sash windows, full rewire with Corston sockets and switches, bespoke joinery and Todd internal doors.
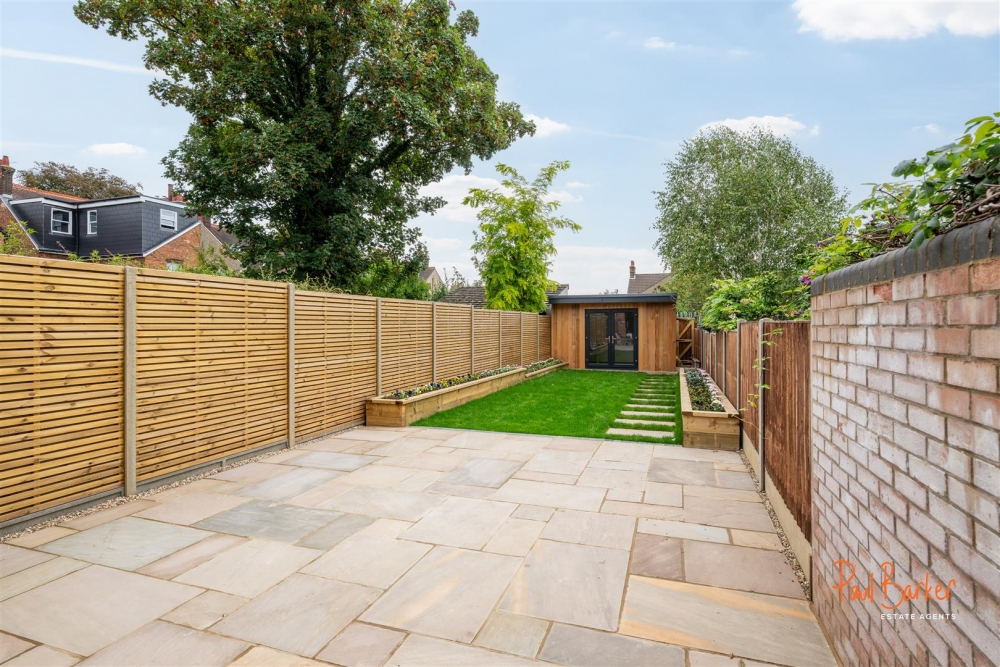
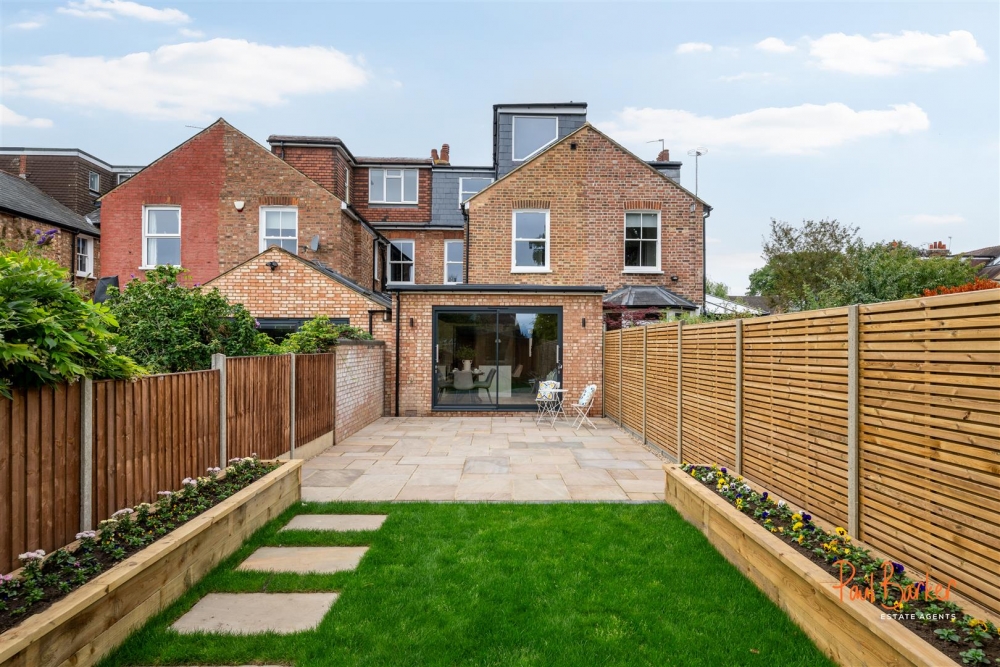
Outside, the fabulous 80ft landscaped rear garden features a generous patio, lawn, raised beds and superb cedar-clad garden office with light, power and Wi-Fi.
Glenferrie Road is ideally positioned approximately 0.5 mile from the mainline station, with direct services to St Pancras International, and is conveniently placed for Fleetville's excellent shops, restaurants, parks and highly regarded schools.
Accommodation -
Porch -
Hallway -
Cloakroom/W.C. -
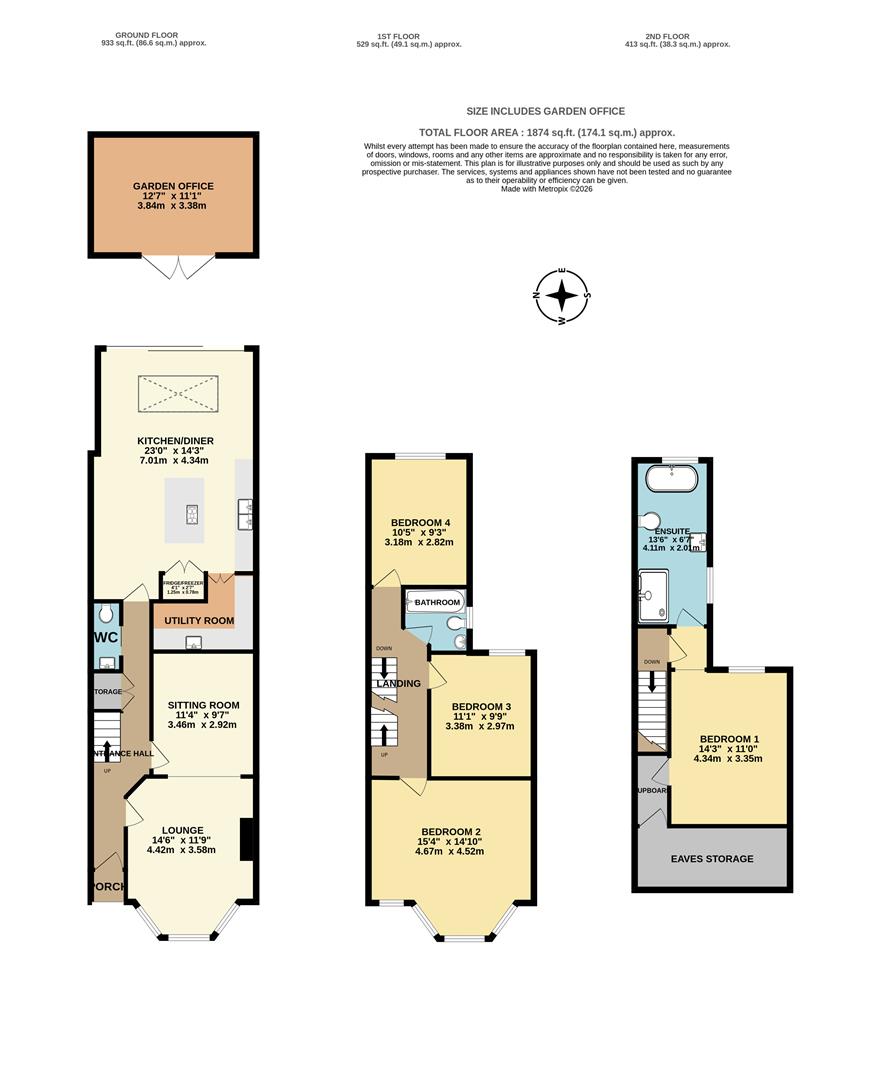
Lounge - 4.42m x 3.58m (14'6 x 11'9) -
Sitting Room - 3.45m x 2.92m (11'4 x 9'7) -
Kitchen/Diner - 7.01m x 4.34m (23 x 14'3) -
Utility Room -
First Floor -
Landing -
Bedroom 2 - 4.67m x 4.52m (15'4 x 14'10) -
Bedroom 3 - 3.38m x 2.97m (11'1 x 9'9) -
Bedroom 4 - 3.18m x 2.82m (10'5 x 9'3) -
Bathroom -
Second Floor -
Landing -
Bedroom 1 - 4.34m x 3.35m (14'3 x 11) -
En-Suite -
Outside -
Frontage -
Rear Garden - 24.38m (80') -
Garden Room - 3.84m x 3.38m (12'7 x 11'1 ) -
Please contact us, or fill in the form below:
Useful Tools
Policies & Terms