
office@paul-barker.co.uk
01727 223344















A beautifully presented Victorian terrace house situated in a quiet close in the highly sought-after area of Fleetville, just moments from local shops, well-regarded schools, and the mainline train station.
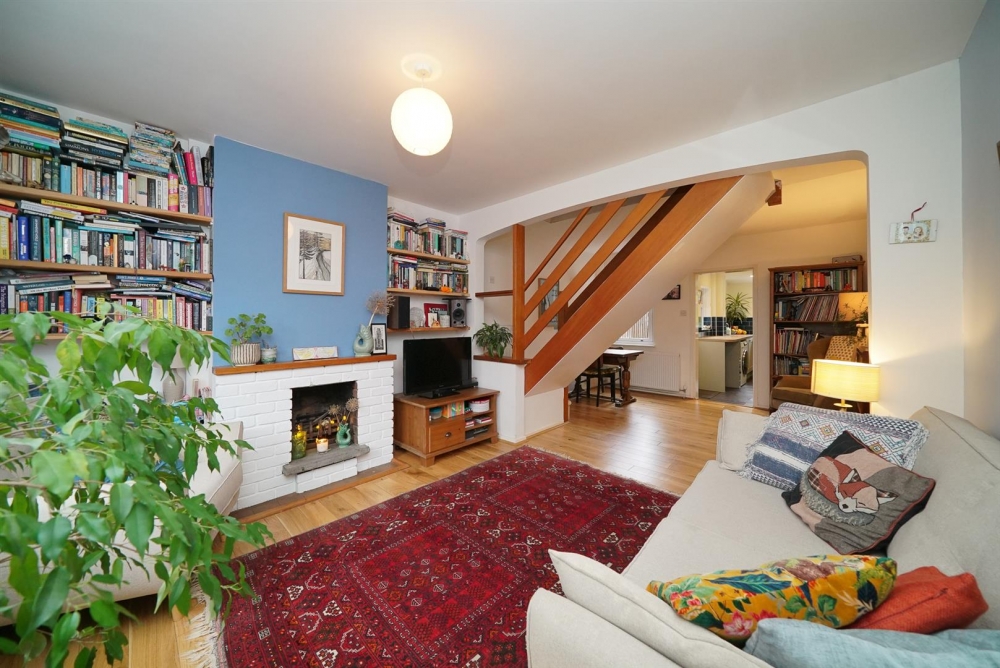
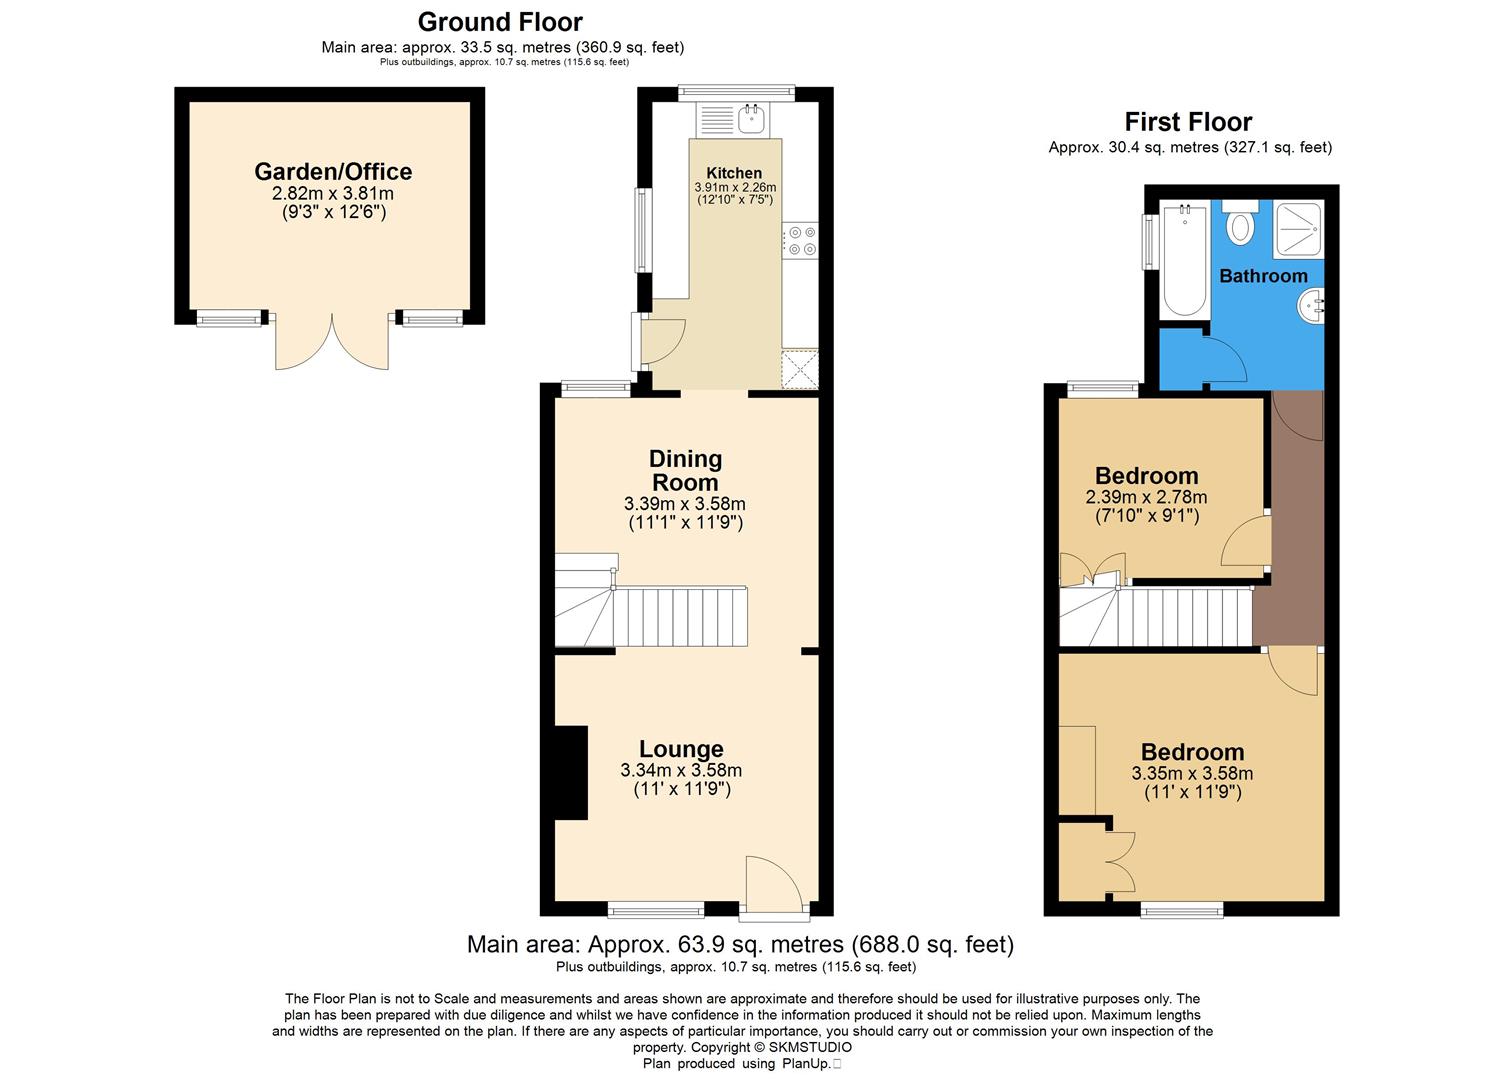
The accommodation begins with a part-glazed front door opening into a welcoming lounge featuring a sash window to the front, a charming fireplace, and attractive wooden flooring. An archway leads seamlessly into the sociable dining room, which enjoys views over the rear garden and includes stairs to the first floor.
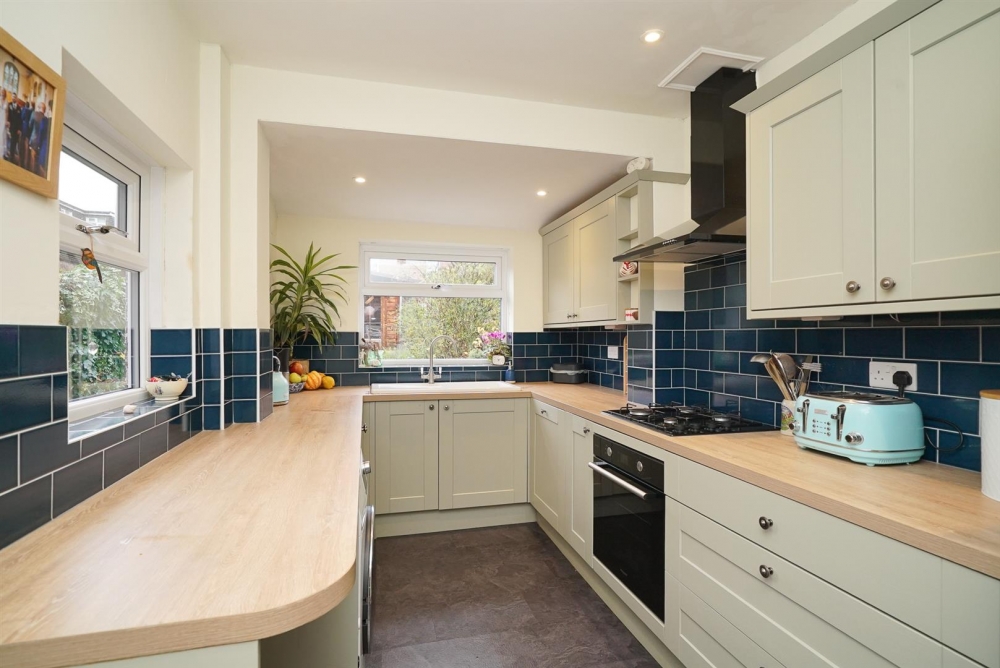
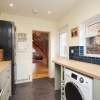
A doorway leads through to the stylish modern kitchen, fitted with a range of wall and base units and a mix of integrated and freestanding appliances. The kitchen enjoys plenty of natural light from windows to the side and rear, with a door providing access to the delightful west-facing garden.
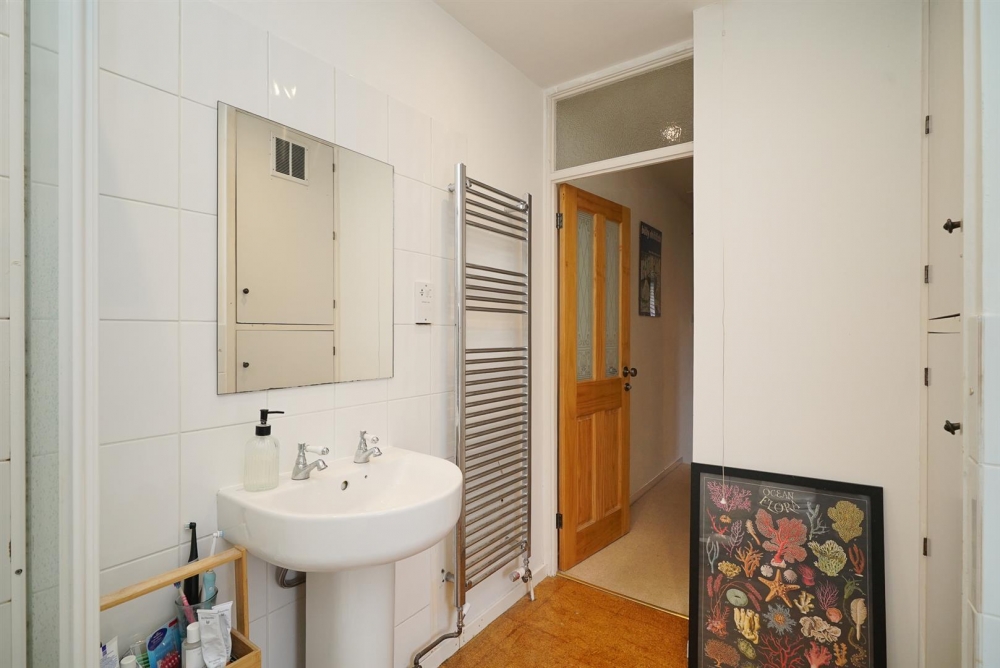
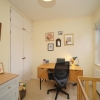
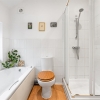
Upstairs, the first-floor landing gives access to the loft hatch and doors to all rooms. The principal bedroom benefits from a sash window to the front and a built-in fitted wardrobe, while the second bedroom enjoys a pleasant outlook over the rear garden and includes a useful built-in cupboard. The spacious family bathroom features a modern fitted suite comprising a bath, separate shower cubicle, basin, and WC.
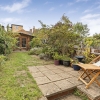
Externally, the charming west-facing rear garden offers a paved patio leading to a well-kept lawn, with a garden office at the far end complete with light and power, ideal for home working or creative pursuits.
This attractive period home also offers excellent potential for a loft conversion and rear extension, subject to the usual planning permissions.
Accommodation -
Lounge - 3.35m x 3.58m (11 x 11'9) -
Dining Room - 3.38m x 3.58m (11'1 x 11'9) -
Kitchen - 3.91m x 2.26m (12'10 x 7'5) -
First Floor -
Bedroom 1 - 3.35m x 3.58m (11 x 11'9) -
Bedroom 2 - 2.39m x 2.77m (7'10 x 9'1) -
Bathroom -
Outside -
Rear Garden -
Garden Office - 2.82m x 3.81m (9'3 x 12'6) -
Please contact us, or fill in the form below:
Useful Tools
Policies & Terms